


What Drives the Cost of Building a Custom Home in Wisconsin?
One of the first questions homeowners ask when considering a custom home is also one of the hardest to answer: How much does it cost to build a custom home in Wisconsin?
The truth is that there isn’t a single number that provides a meaningful answer.
Truly custom homes aren’t priced from a standard floor plan or a predetermined package of finishes. The property, architecture, materials, structural requirements, mechanical systems, and level of craftsmanship all influence the overall investment.
Two homes with the same square footage can have dramatically different construction requirements depending on how they’re designed and where they’re built.
That’s why we believe a better question is:
What factors will drive the cost of the home I want to build?
Understanding those factors early gives homeowners, architects, designers, and builders a much better foundation for making informed decisions throughout the project.
 Why There Isn’t One Price for a Custom Home
Cost-per-square-foot figures are tempting because they make construction seem easy to compare.
The problem is that “price per square foot” doesn’t always mean the same thing from one project or builder to another.
When someone references square footage, are they talking only about finished, conditioned living space? Does the calculation include the garage? Covered porches? Decks? Screened rooms? Unfinished lower-level areas? Storage spaces?
All of those areas require materials, labor, coordination, and construction, but they may not be represented in the finished square footage commonly used to describe a home.
Consider a custom residence with significant garage space, multiple covered outdoor areas, and an unfinished portion of the lower level. Looking only at the finished conditioned square footage doesn’t tell the whole story of what is actually being built.
The same is true of finish and fixture levels.
Two homes with similar overall dimensions could have very different construction requirements based on selections such as:
- Windows and exterior doors
- Cabinetry and millwork
- Flooring
- Countertops
- Plumbing fixtures
- Appliances
- Lighting
- Exterior materials
- Mechanical systems
- Architectural detailing
At Burg Homes, we prefer to look at the total construction picture rather than relying on one generalized price-per-square-foot number.
That means considering the different areas being built, including finished and unfinished spaces, garages, porches, decks, and other components of the home, along with the level of finishes and fixtures planned for the conditioned living spaces.
This creates a much more useful understanding of the project than simply dividing a construction cost by one square-foot figure.
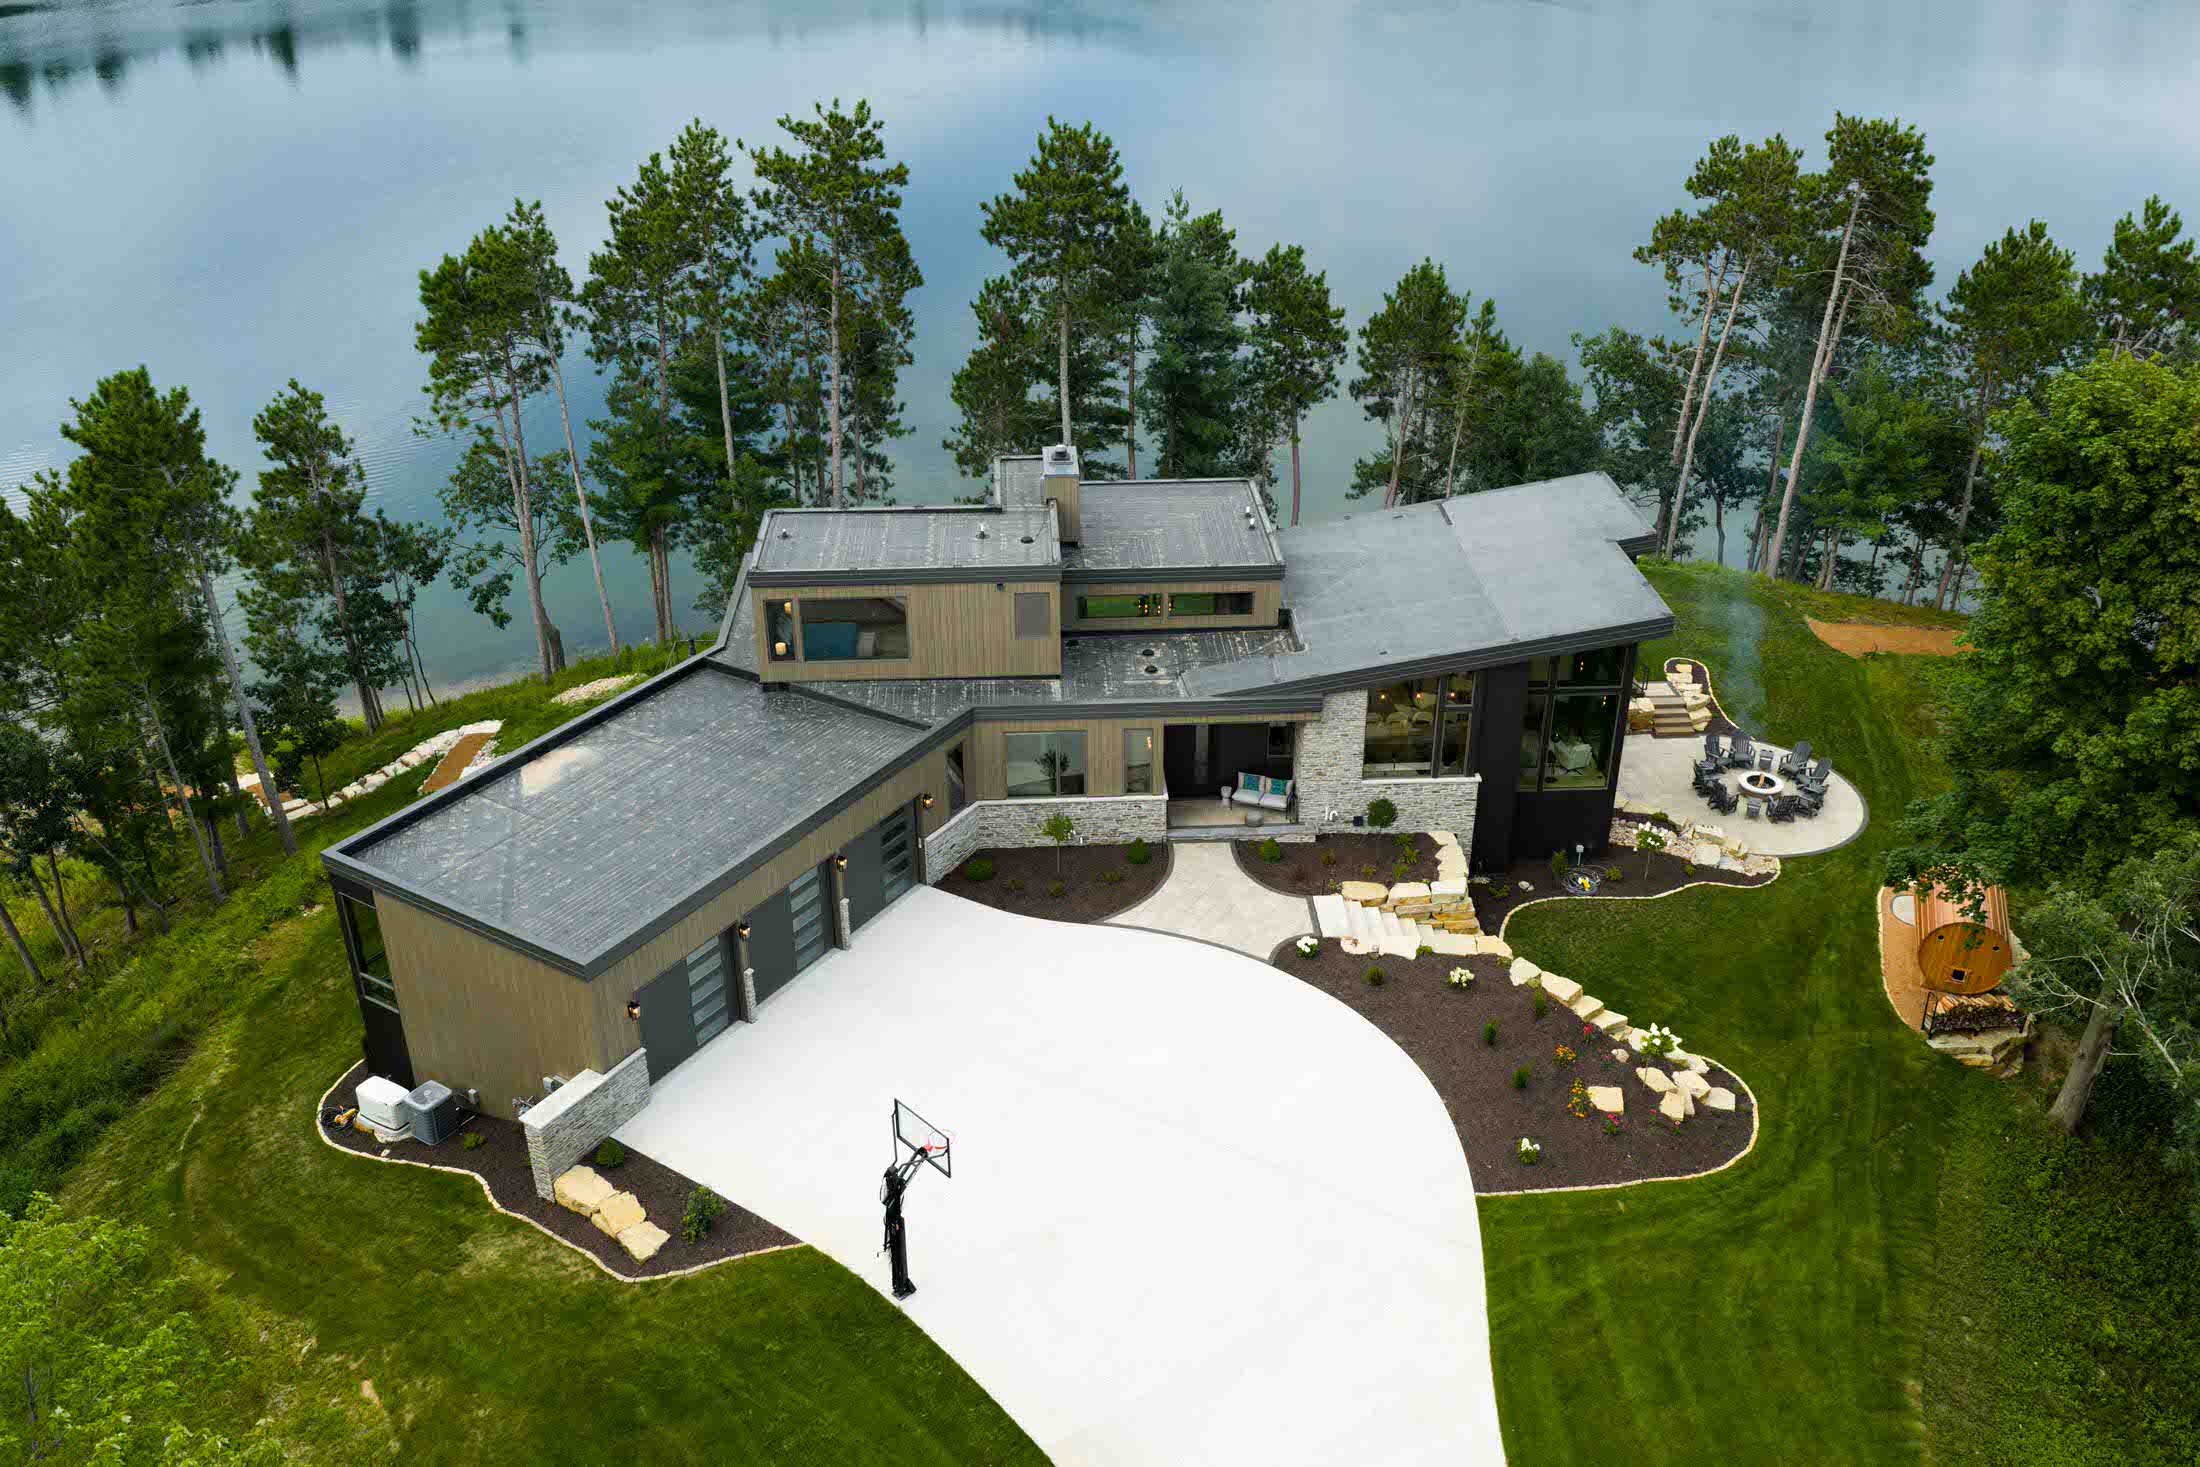
A relatively simple home on a level, construction-ready property is also fundamentally different from an architecturally complex residence built on a wooded hillside or waterfront site.
The square footage may be similar. The construction isn’t.
Custom homes are influenced by hundreds of decisions, including:
- The property and site conditions
- The amount and type of space being constructed
- The size and configuration of the home
- Architectural complexity
- Structural requirements
- Exterior materials
- Windows and doors
- Interior finish level
- Cabinetry and millwork
- Mechanical and building systems
- Outdoor living spaces
- Garages and additional structures
- Changes made during construction
Rather than starting with a broad number that may have little connection to your project, the better approach is to understand the entire scope of what you’re building and evaluate those variables during planning and pre-construction.
 What Has the Biggest Impact on Custom Home Construction Costs?
Every custom home is different, but several factors consistently have the greatest influence on the overall project.
1. The Property and Site Conditions
The cost of building a home begins with the land beneath it.
A relatively flat property with good access and nearby utilities may require substantially less site preparation than a wooded, sloped, rural, or waterfront property.
Before construction can begin, a property may require work related to:
- Clearing and tree removal
- Excavation and grading
- Soil and foundation conditions
- Driveway construction
- Utility installation
- Well and septic systems where applicable
- Drainage and stormwater management
- Retaining walls
- Construction access
- Local permitting and site requirements
Some of these conditions are obvious when you visit a property. Others aren’t.
A beautiful wooded parcel may require substantial clearing and infrastructure. A waterfront lot may have limited construction access. A long rural driveway may require utilities to travel a considerable distance before they reach the home.
This is one reason involving your builder before purchasing land can be extremely valuable.
Through our pre-construction services, Burg Homes helps evaluate potential building sites and identify conditions that may affect the project before construction begins.

2. The Size, Shape, and Total Scope of the Home
Square footage matters, but the relationship between size and cost isn’t always as straightforward as people expect.
First, it’s important to understand which square footage you’re talking about.
Finished conditioned living space is only one part of many custom homes.
The complete construction scope may also include:
- Garages
- Covered porches
- Screened rooms
- Decks
- Unfinished lower levels
- Mechanical and storage areas
- Bonus spaces
- Breezeways
- Other attached structures
These areas may not be counted the same way as finished living space, but they still have real construction requirements.
The shape and configuration of the home matters as well.
A compact two-story home may require less foundation and roofing than a sprawling single-story residence with the same amount of finished living space.
Features such as multiple wings, attached garages, covered outdoor areas, complex foundations, and large unfinished spaces can all influence the amount of labor and materials required.
When evaluating the scope of a custom home, it helps to look beyond one finished-square-foot figure and consider the entire structure being built.
 3. Architectural Complexity
Architecture is one of the largest variables in a truly custom home.
Distinctive architecture often requires more sophisticated engineering, specialized construction methods, additional labor, and highly coordinated trades.
Features that can increase complexity include:
- Complex rooflines
- Large structural spans
- Cantilevers
- Vaulted or specialty ceilings
- Custom staircases
- Extensive glass and oversized window systems
- Large sliding or folding door systems
- Multiple exterior materials
- Detailed masonry
- Custom architectural elements
None of these features are inherently good or bad from a budget standpoint. They simply need to be understood.
When the builder is involved early, the project team can evaluate constructability and cost while the design is still flexible.
That’s one reason we believe strongly in early collaboration between homeowners, architects, designers, and builders.
 4. Windows and Exterior Doors
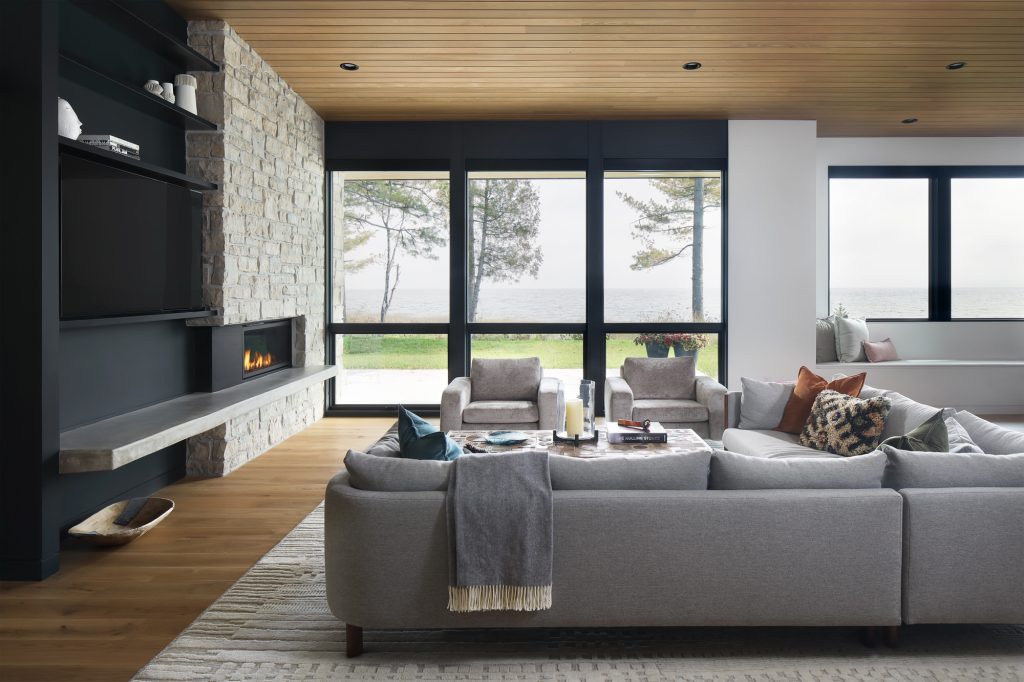
Windows have an enormous influence on the character of a custom home.
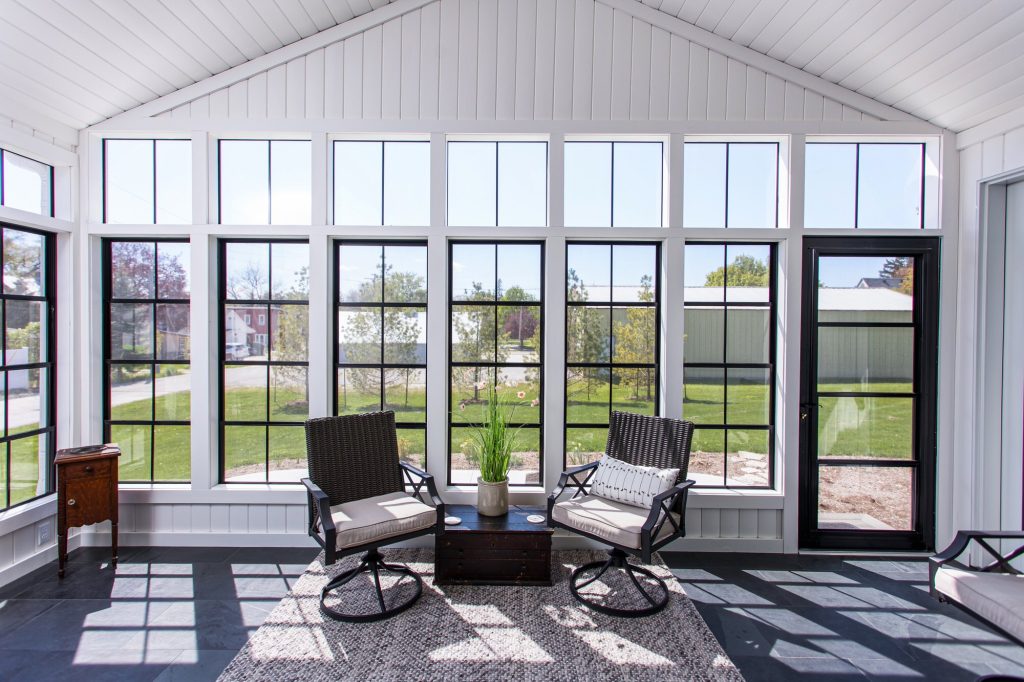
They can frame lake views, bring natural light deep into the interior, connect indoor and outdoor spaces, and define the architecture from the exterior.
They can also represent a significant portion of the construction scope.
Factors that influence window and door costs include:
- Window size
- Quantity
- Material and manufacturer
- Energy-performance requirements
- Custom shapes
- Large expanses of glass
- Specialty installation requirements
- Oversized sliding and folding door systems
For lakefront and scenic properties, expansive glazing is often one of the most important architectural priorities.
The key is identifying that priority early so it can be incorporated into the overall project budget rather than treated as an upgrade late in the design process.
 5. Exterior Materials
The exterior of a custom home isn’t simply decorative. It’s the building’s first line of defense against Wisconsin weather.
Material choices can affect construction cost, installation requirements, maintenance, durability, and the overall architectural character of the home.
Exterior selections may include:
- Natural stone
- Brick or masonry
- Wood siding
- Engineered siding products
- Metal accents
- Stucco or specialty cladding
- Standing seam metal roofing
- Premium roofing systems
Architectural designs that combine several exterior materials may also require additional detailing and coordination during construction.
A thoughtful exterior specification should balance aesthetics, durability, maintenance, and performance rather than considering appearance alone.
 6. Interior Finish Level
Interior finishes are another area where homes of similar size can differ substantially.
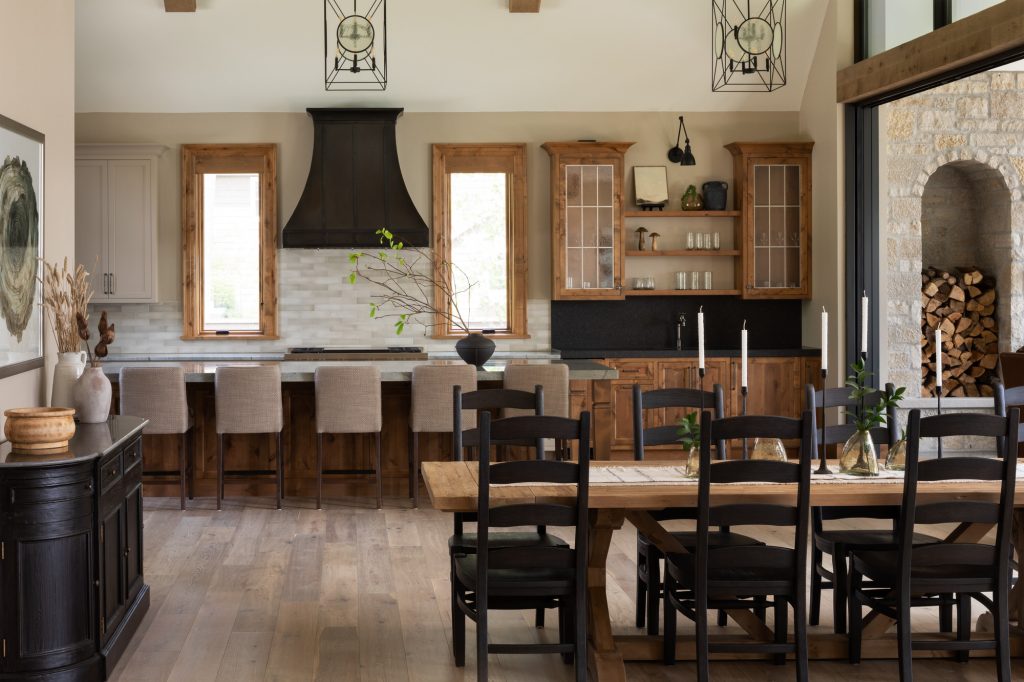
A fully custom residence may include cabinetry, millwork, flooring, stone, plumbing fixtures, lighting, appliances, and specialty finishes selected specifically for the homeowner and architecture.
The level of customization matters.
Consider a kitchen, for example. Its overall investment can change significantly depending on choices involving:
- Custom versus manufactured cabinetry
- Cabinet construction and interior accessories
- Countertop materials
- Appliance packages
- Plumbing fixtures
- Lighting
- Custom range hoods
- Millwork
- Built-in storage
- Specialty hardware
The same principle applies throughout the home.
Bathrooms, fireplaces, flooring, built-ins, doors, trim, and architectural details all provide opportunities to invest at different levels.
For most custom homeowners, the goal isn’t choosing the least expensive option in every category. It’s deciding where quality, performance, and design matter most.
 7. Custom Cabinetry and Millwork
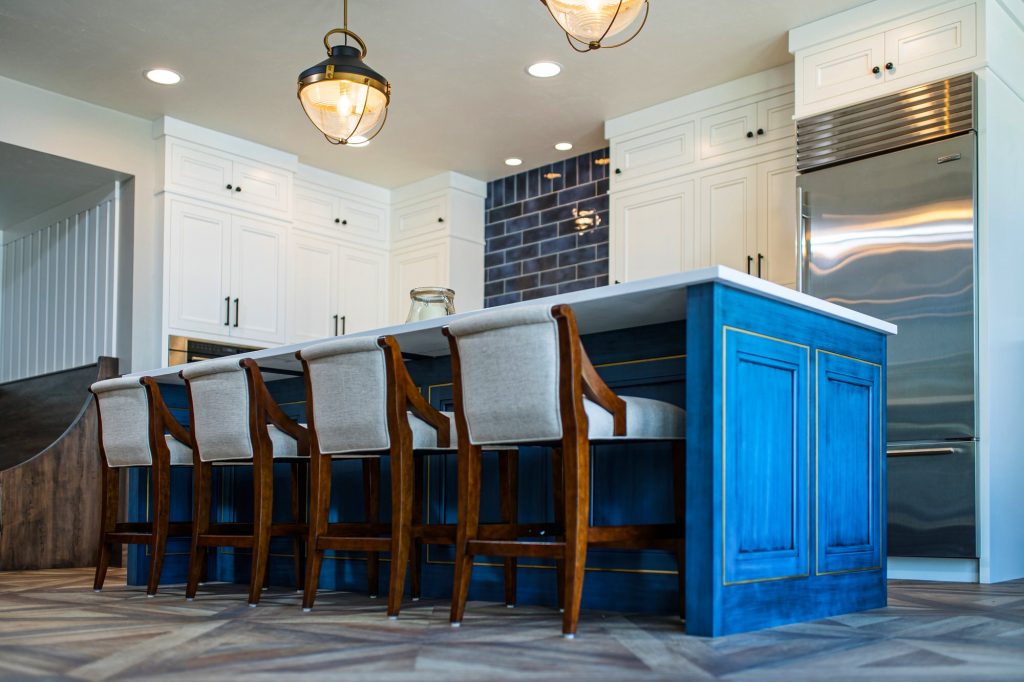
Finish carpentry is one of the areas where a truly custom home separates itself from more standardized construction.
Built-in cabinetry, ceiling treatments, wall paneling, custom stairs, fireplaces, shelving, window details, and other architectural millwork require skilled labor and careful execution.
At Burg Homes, craftsmanship is an important part of how we build. Having an experienced construction team involved throughout the process helps ensure architectural details are executed with the level of care they deserve.
If custom woodworking and detailed interiors are important to your vision, they should be considered early in the budget rather than added after the home has already been priced.
 8. Mechanical Systems and Home Performance
Much of what makes a home comfortable is hidden behind the walls.
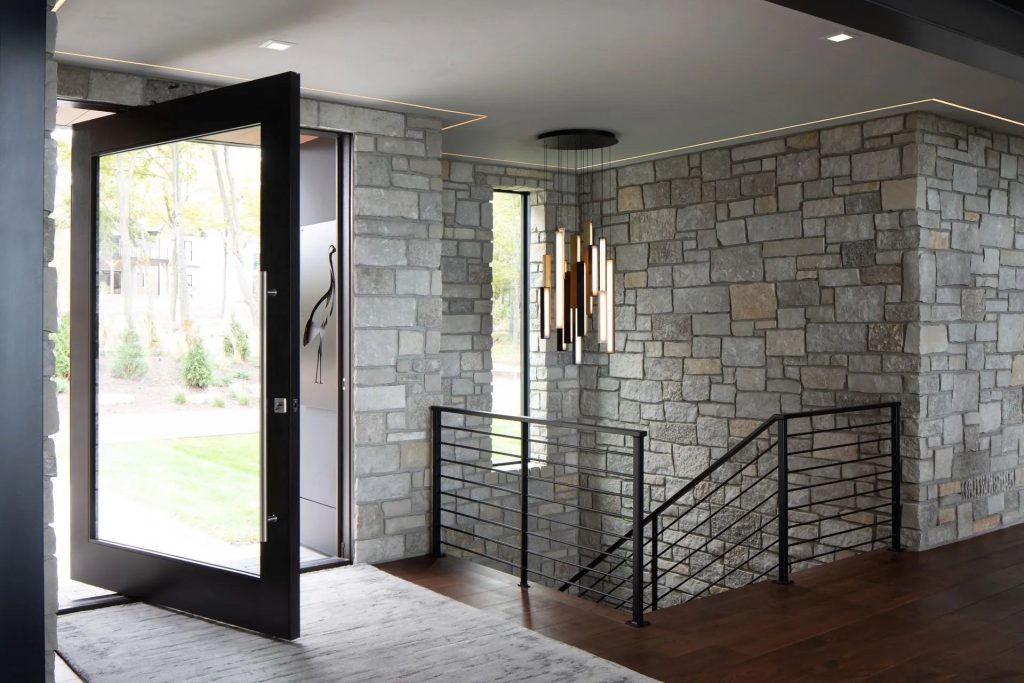
Heating, cooling, ventilation, insulation, electrical systems, plumbing, water treatment, and home automation can all affect the overall scope of construction.
Depending on the project, homeowners may consider systems such as:
- High-efficiency heating and cooling
- Radiant floor heating
- Advanced insulation and air sealing
- Whole-home ventilation
- Smart home systems
- Lighting control
- Backup power
- Specialty water systems
- Electric vehicle charging
Wisconsin’s climate makes building performance especially important.
Rather than viewing these systems simply as line items, it’s useful to think about comfort, energy performance, reliability, maintenance, and how you intend to use the home long-term.

Waterfront Homes Come With Additional Considerations
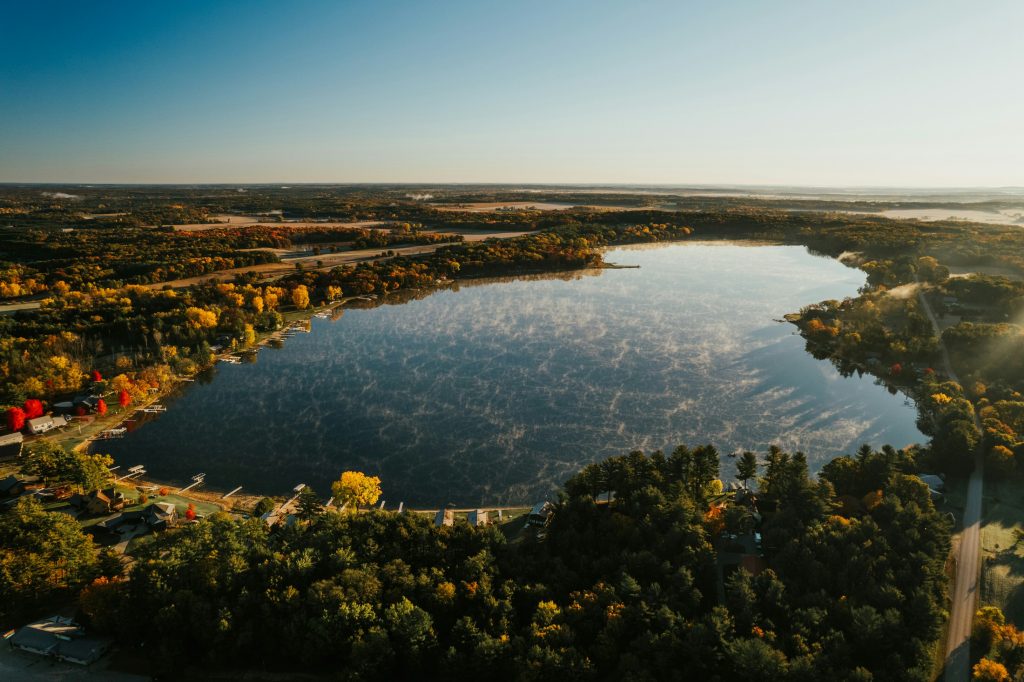
Wisconsin offers extraordinary opportunities to build along lakes, rivers, and other waterways.
Waterfront properties also tend to introduce additional planning considerations.
Depending on the property, those may include:
- Building setbacks
- Site access
- Shoreline conditions
- Drainage
- Erosion control
- Foundation conditions
- Environmental requirements
- Existing vegetation
- Views and home orientation
- Outdoor living areas
The property may dictate where the home can be placed long before the floor plan is finalized.
That’s why evaluating waterfront property early is particularly important.
A successful lake home shouldn’t simply sit near the water. The architecture should respond to the views, orientation, landscape, privacy, and way the homeowners intend to use the property.
Burg Homes works on custom homes throughout some of Wisconsin’s most desirable waterfront markets, including Green Lake, Door County, and Oconomowoc and Lake Country.
 Outdoor Living Can Be a Significant Part of the Project
For many custom homeowners, the property outside the walls is just as important as the space inside them.
Outdoor living may include:
- Covered patios
- Screened porches
- Outdoor kitchens
- Fireplaces and fire features
- Decks
- Pool areas
- Retaining walls
- Extensive landscaping
- Walkways and hardscaping
- Detached garages or additional structures
These features can require structural work, electrical and plumbing infrastructure, site grading, foundations, and coordination with the home’s architecture.
They are another reason looking only at finished interior square footage can provide an incomplete picture of the overall construction project.
Even if portions of the outdoor environment will be completed later, it’s beneficial to plan for them during the initial design process.
Changes During Construction Can Have an Outsized Effect
Every custom project evolves to some degree, but late decisions can have consequences beyond the price of the item being changed.
A material change may affect ordering. A layout change may require revisions to framing, electrical, plumbing, cabinetry, or mechanical systems. A late selection may affect the construction schedule.
This is one reason thorough pre-construction planning matters.
The more decisions that can be made and coordinated before construction begins, the more clearly the project team can understand the scope of work.
That doesn’t mean homeowners can’t make changes. It means the implications of those changes can be evaluated more intelligently.
 How Pre-Construction Helps Keep Custom Home Costs Under Control
The greatest opportunity to influence a project’s cost usually occurs before construction begins.
During pre-construction, homeowners and their project team can evaluate the property, architectural plans, structural requirements, materials, building systems, and priorities together.
This creates an opportunity to identify challenges while there is still time to solve them efficiently.
At Burg Homes, our pre-construction process includes services such as:
- Site evaluation
- Estimating
- Permitting
- Trade coordination
- Construction scheduling
- Milestone planning and tracking
We also regularly work alongside architects and designers, bringing construction knowledge into the design process while respecting the architectural vision.
The goal isn’t to eliminate every unexpected condition. That’s unrealistic in construction.
The goal is to understand as much as possible before breaking ground so homeowners can make informed decisions with fewer surprises later.
Where Should You Invest in a Custom Home?
Every homeowner’s priorities are different.
For someone building on the water, expansive windows and outdoor living may be non-negotiable.
For another family, the kitchen and gathering spaces may be the heart of the project.
Others may prioritize energy performance, custom woodworking, a substantial garage, accessibility, or creating a home that can serve several generations.
A well-planned custom home doesn’t necessarily require the most expensive option in every category.
It requires understanding where investment will have the greatest impact on your lifestyle, the architecture, and the long-term quality of the home.
The strongest projects establish those priorities early and allow the design and construction team to make decisions around them.
 Start With Your Own Budget and Priorities
Before meeting with a builder or architect, it can be helpful to establish an internal project budget of your own.
That doesn’t mean you need to know exactly what every part of the home should cost. The purpose is simply to define the total level of investment you’re comfortable making.
For example, if you’ve decided that your overall construction budget is $2 million, the next step is to think about where that investment matters most to you.
Create a simple hierarchy of priorities.
You might decide that your top priorities are:
- The property and lake views
- Large windows and natural light
- The kitchen and main gathering spaces
- Custom cabinetry and millwork
- Outdoor living
- Energy efficiency and mechanical systems
- Additional garage or storage space
Another homeowner’s list could look completely different.
There’s no universally correct order.
The value of this exercise is that it gives your project team something meaningful to design and build around.
If the project begins moving beyond the budget you’ve established, Burg Homes can help evaluate the options and ask better questions:
- Which features should be protected?
- Where could the design be simplified without compromising the vision?
- Which materials matter most?
- Are there areas where a different solution could provide a similar result?
- Could certain features be planned now and completed later?
- Where does additional investment provide the greatest long-term value?
A custom home budget shouldn’t simply be a ceiling. It should be a tool for making thoughtful decisions.
When the homeowner, architect, designer, and builder understand both the overall budget and the priorities behind it, they can work together to find the best solution within those parameters.
 Questions to Ask Before Establishing Your Custom Home Budget
If you’re beginning to think about a custom home in Wisconsin, start with the bigger picture rather than an arbitrary price-per-square-foot figure.
Consider these questions:
- What total investment are you comfortable making?
- Which three to five elements of the home matter most to you?
- Do you already own the property?
- Are you considering waterfront, wooded, sloped, or rural land?
- Will this be your primary residence, vacation home, or future retirement home?
- Approximately how much space do you actually need?
- Which architectural features are most important to you?
- How important are expansive windows and views?
- What level of interior finish are you expecting?
- Are custom cabinetry and millwork priorities?
- What outdoor spaces or additional structures do you envision?
- Are there features you consider non-negotiable?
- Are you already working with an architect or designer?
- What is your ideal timeline?
You don’t need to know every answer before contacting a builder.
But having a realistic overall budget and a clear hierarchy of priorities can make the early planning conversations dramatically more productive.
 Should You Talk to a Builder Before Buying Land?
In many cases, yes.
A property can look perfect and still contain conditions that significantly influence construction.
Before purchasing land, a builder can help you begin evaluating questions related to:
- Access
- Topography
- Potential building locations
- Utilities
- Site preparation
- Drainage
- Foundation considerations
- Overall construction feasibility
This doesn’t replace surveys, engineering, municipal review, or other professional due diligence. It does provide an experienced construction perspective before you make a major commitment.
 Should You Hire the Architect or Builder First?
There isn’t one sequence that works for every project.
You may already have an architect whose work you love. You may already have a relationship with a builder. Or you may be starting with nothing more than a property and an idea.
What’s more important than who is hired first is how early the team begins working together.
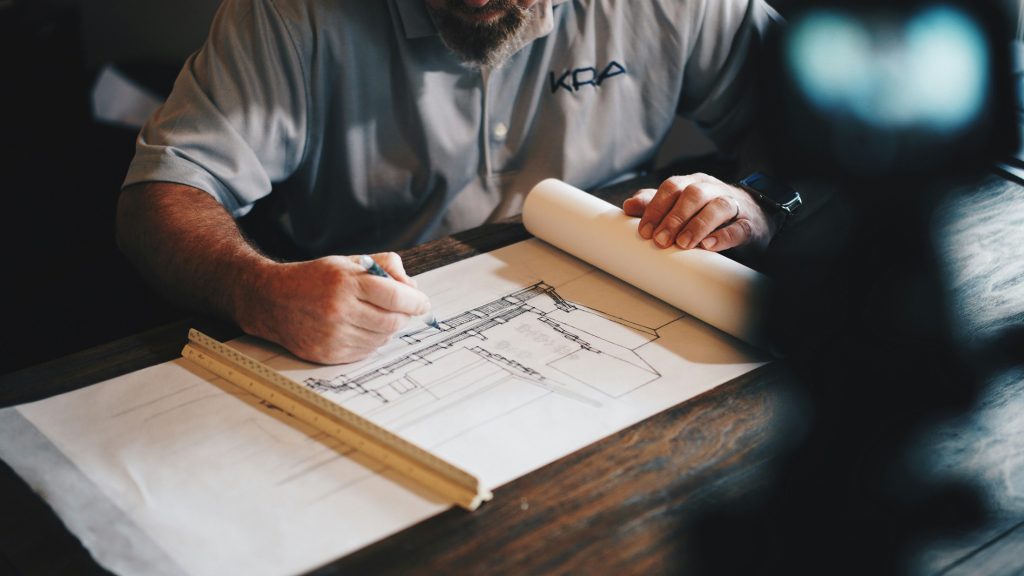
Architects and designers bring expertise in design, planning, proportion, materials, and how spaces should work together.
Builders bring knowledge of constructability, site logistics, scheduling, trade coordination, materials, and real-world construction implications.
When those perspectives come together early, the homeowner can make better decisions while the design is still evolving.
 Frequently Asked Questions About Custom Home Costs in Wisconsin
Why can’t a builder give me a standard cost per square foot?
Square-foot pricing can be misleading because there isn’t always a consistent definition of what is being measured.
One figure may be based only on finished, conditioned living space, while the actual project also includes garages, porches, decks, unfinished spaces, and other areas that still have to be constructed.
Finish and fixture levels can also vary dramatically from one home to another.
That’s why Burg Homes looks at the broader construction scope and the level of finish involved rather than relying solely on a generalized price-per-square-foot figure.
A project-specific estimate developed from the property, plans, specifications, total construction scope, and finish selections provides a much more meaningful picture.
Does a larger custom home always cost more?
Generally, increasing the amount of space increases the overall construction scope, but size alone doesn’t determine cost.
A smaller, highly complex home with premium materials and extensive architectural details may require more investment than a larger home with simpler construction.
It’s also important to consider the total area being constructed, not simply the finished conditioned square footage.
Is building on a lake more complicated?
It can be.
Waterfront properties may involve additional requirements related to setbacks, site access, drainage, shoreline conditions, environmental considerations, and home placement.
Because every property is different, early site evaluation is especially valuable for waterfront construction.
What is the best way to keep a custom home on budget?
Start with a realistic overall budget and identify the parts of the home that matter most to you.
From there, begin planning early, involve the builder while the design is still flexible, make major selections before construction whenever possible, and maintain open communication between the homeowner, architect, designer, and builder.
Good planning doesn’t eliminate every unknown, but it gives the project team far more opportunities to protect your highest priorities while making informed decisions elsewhere.
When should I contact a custom home builder?
Earlier than many homeowners expect.
You don’t need completed architectural plans before beginning the conversation. If you’re evaluating property, developing your goals, establishing a budget, or beginning architectural design, an experienced builder can provide useful construction insight during those early decisions.
Does Burg Homes work with architects and interior designers?
Yes.
Burg Homes regularly works alongside architects and designers on fully custom residential projects. We bring construction expertise to the team while helping protect and execute the original design intent.
Understanding Cost Starts With Understanding the Project
There isn’t one useful answer to the question, “What does a custom home cost?”
And there isn’t one universally meaningful price-per-square-foot number either.
A better answer begins with understanding everything being built: the property, the conditioned living space, garages and unfinished areas, outdoor structures, architecture, finish levels, mechanical systems, and the homeowner’s priorities.
That’s why we encourage homeowners to begin the construction conversation early.
Before plans are finalized, before every material is selected, and ideally before major property decisions are made, the right team can help identify what will drive the project and where thoughtful planning can make the greatest difference.
If you’re considering a custom home in Wisconsin, Burg Homes can help you evaluate your property, understand the complete construction scope, and begin developing a realistic plan around the home you actually want to build.
 Planning a Custom Home? Start With Your Budget and Priorities.
You don’t need to know exactly what every component of your future home should cost before reaching out.
A better starting point is knowing what you’re comfortable investing and what matters most to you.
Establish an overall budget. Then create a short list of the features and experiences you aren’t willing to compromise on.
Bring that information to us.
From there, Burg Homes can help you evaluate the property, understand the full scope of what you’re planning to build, identify the major cost drivers, and navigate the choices necessary to get the most from your budget while protecting the parts of the project that matter most.
Whether you already own your property, are comparing potential homesites, or have begun working with an architect, an early conversation can help turn a broad budget into a more informed plan.
Tell us your budget, your priorities, your property, and your vision. We’ll help you begin figuring out how those pieces fit together.


